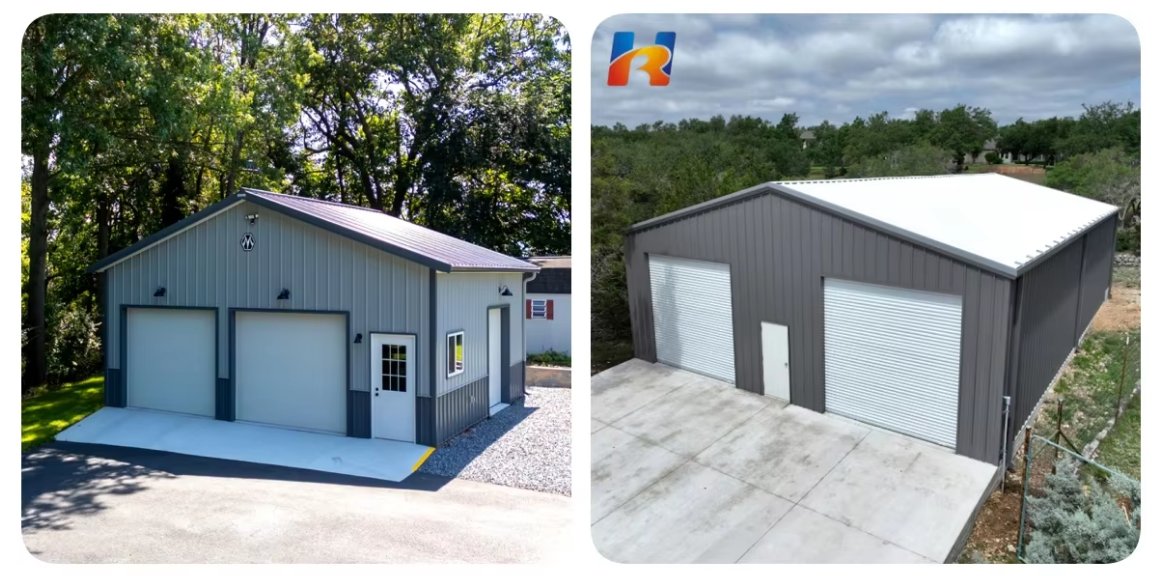
EN 1090-1 (EXC3) & ISO 3834-2, Canadian CSA W47.1 Certificated Steel garage
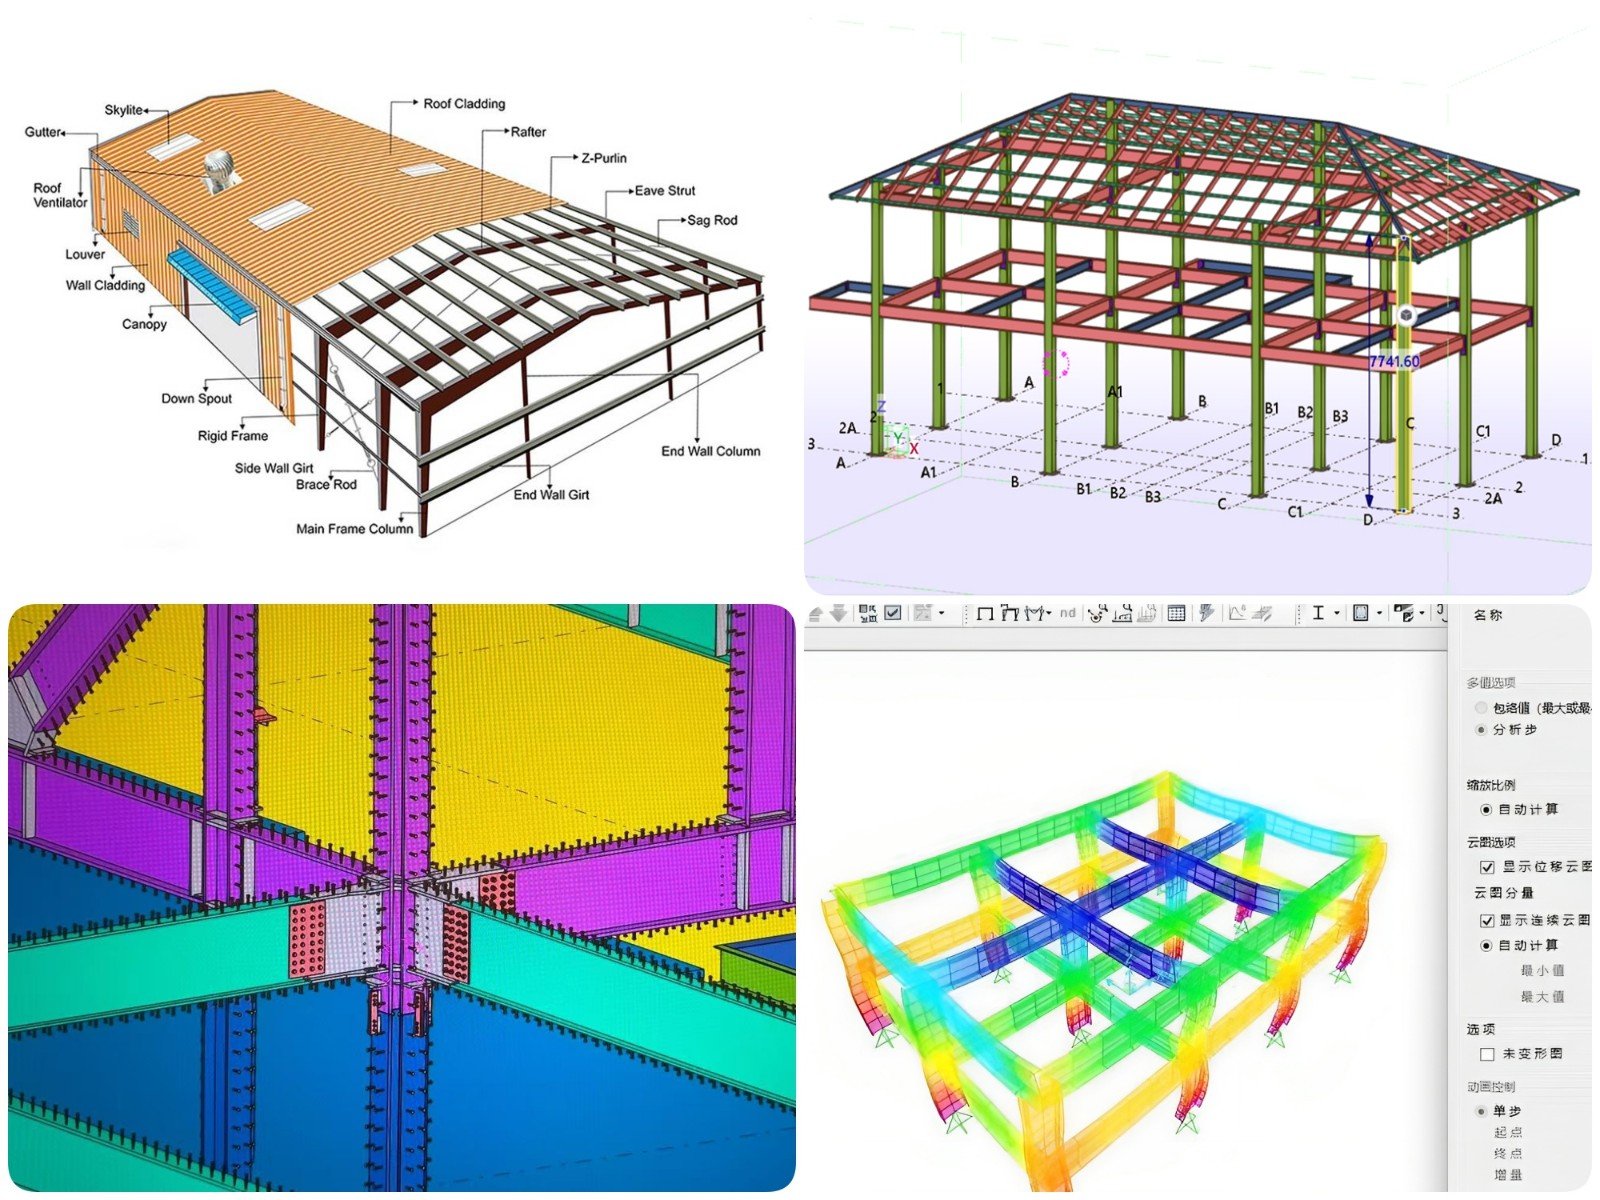
Structural Detals:
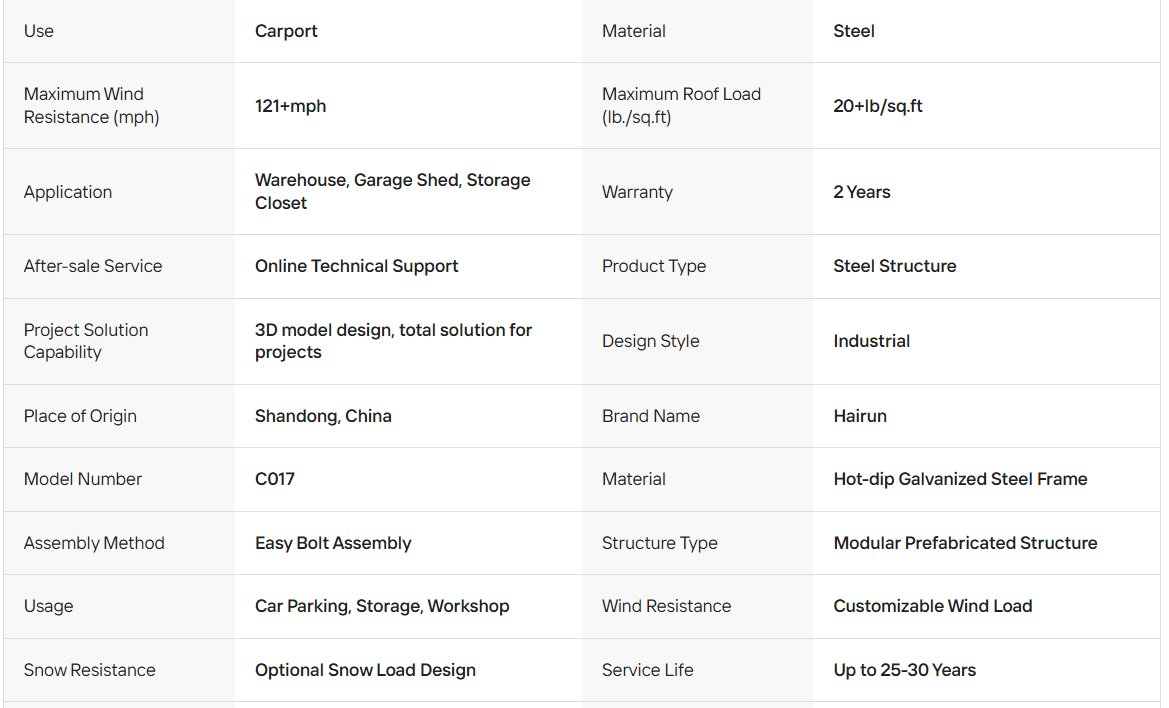
Highlights at a glance
Made of high-strength steel, it is wind-resistant with designs customized to local wind speeds, snow-load resistant to prevent roof collapse, and earthquake-resistant.
Fire resistance: Steel is non-combustible with a higher fire rating than wood structures for greater safety during fires.
Termite-proof, insect-resistant, moisture-proof, mold-resistant and anti-corrosive.
Long service life: The coating comes with a 20 to 30 years warranty, and the entire structure lasts 20 to 50 years.
Lower cost per square foot. It costs 30% to 50% less than brick or concrete garages.
Labor savings on installation: Modular design allows two average workers to finish assembly over a weekend, cutting labor costs by thousands of US dollars.
Higher property value: Adding a metal garage to your backyard boosts your home's market value.
No welding required: Fully bolted connections enable fast assembly with basic hand tools only.
Detachable and relocatable: The structure can be disassembled and reinstalled at a new location, a feature unavailable for wooden buildings.
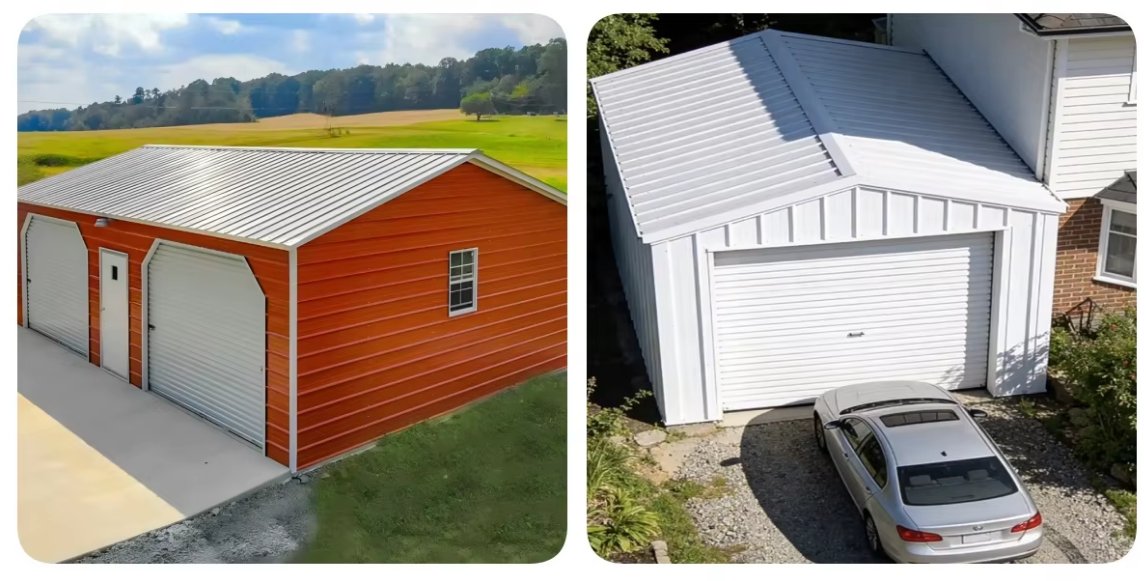
Fully customizable height: Extra-tall walls are available to fit RVs, heavy trucks and modified vehicles.Multiple roof options.Wide color selection
Complete accessory options: Windows, ventilation fans, insulation foam, gutters, anchor bolts and partition panels.
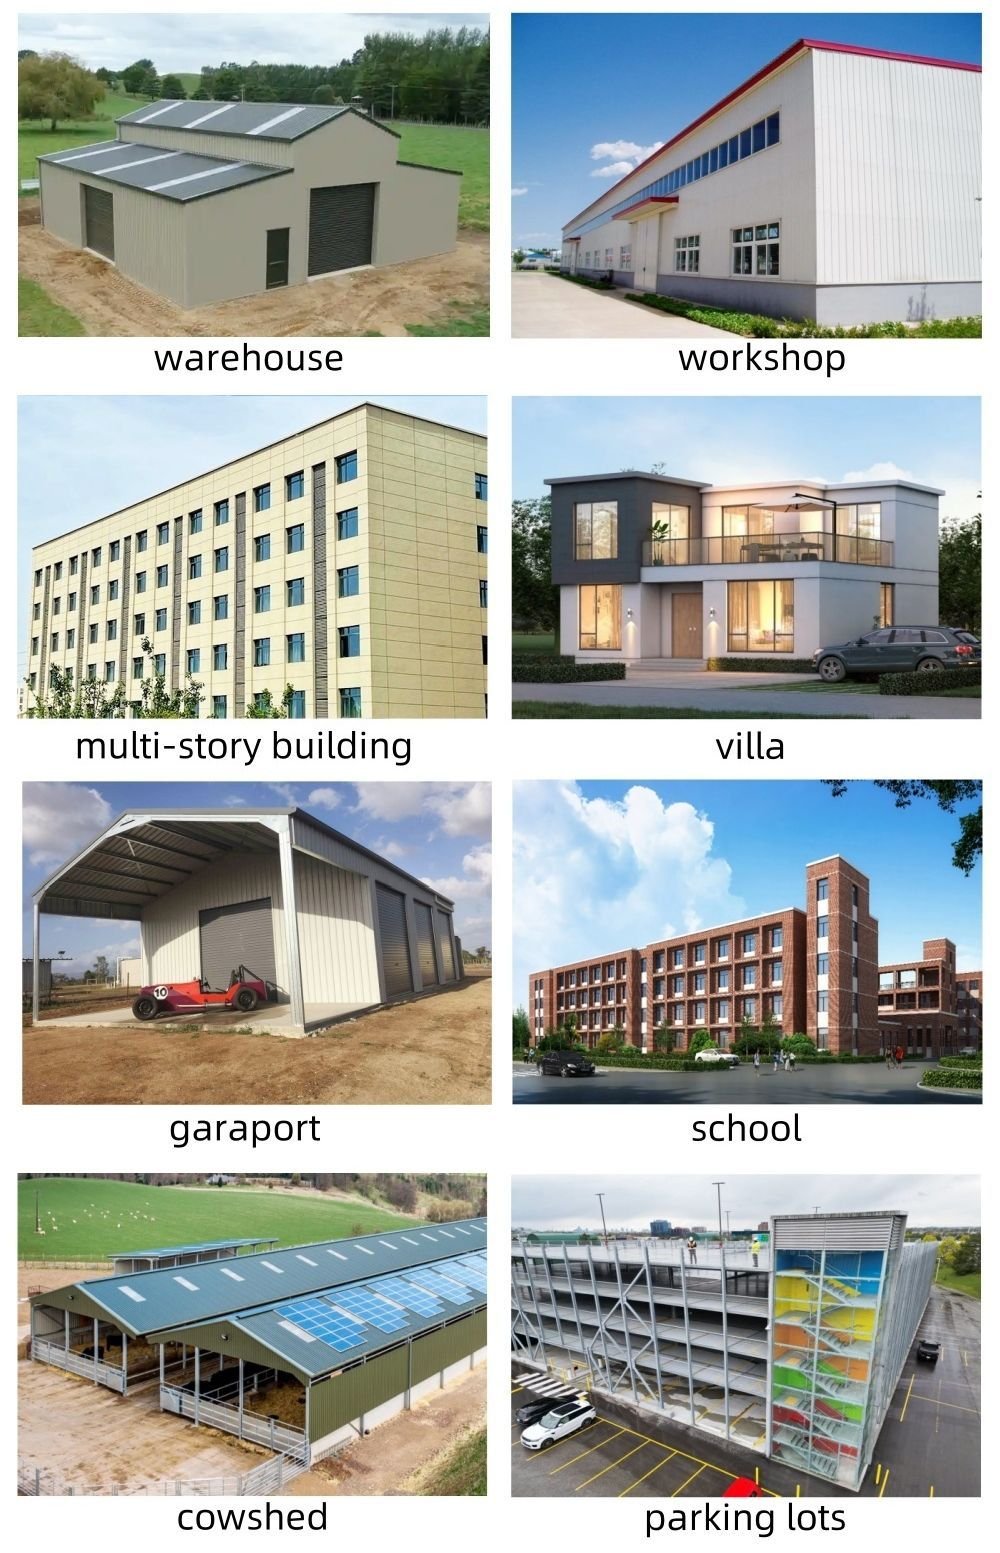
Vehicle storage: sedans, pickup trucks, RVs, boats, motorcycles, ATVs and tractors.
Storage space: tools, lawn mowers, snowmobiles and seasonal supplies
Commercial applications: warehouses, workshops, horse barns, farm equipment sheds and retail shelters
Multi-functional conversion: Clear-span design with no interior columns creates unobstructed space, which can be renovated into living quarters, offices or gyms where local regulations permit
Clear-span advantage: No middle support columns allow easy vehicle access and higher space utilization than wood truss structures
Eco-friendly and sustainable: Steel is 100% recyclable,
Project purpose:
Design and approval:
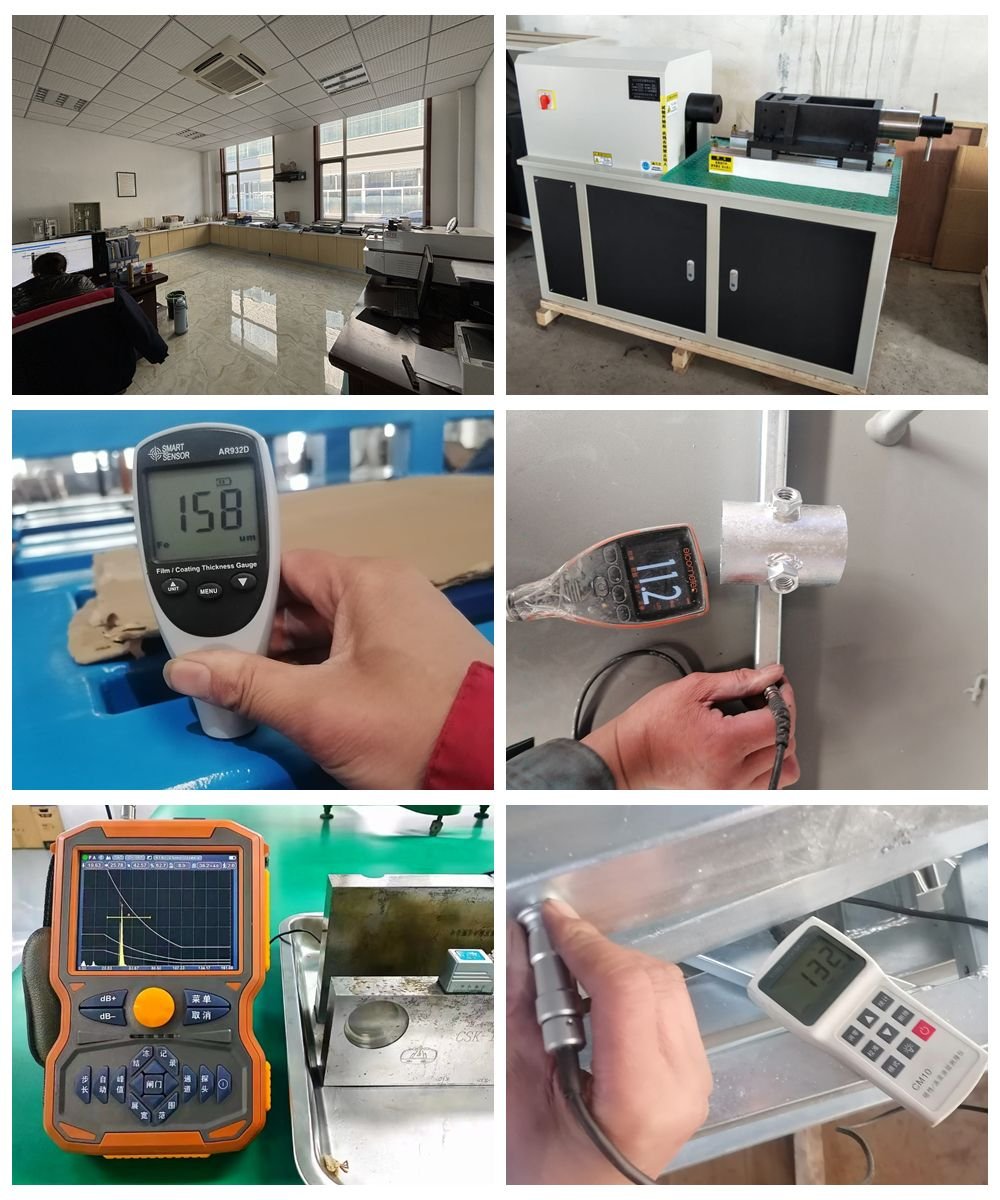
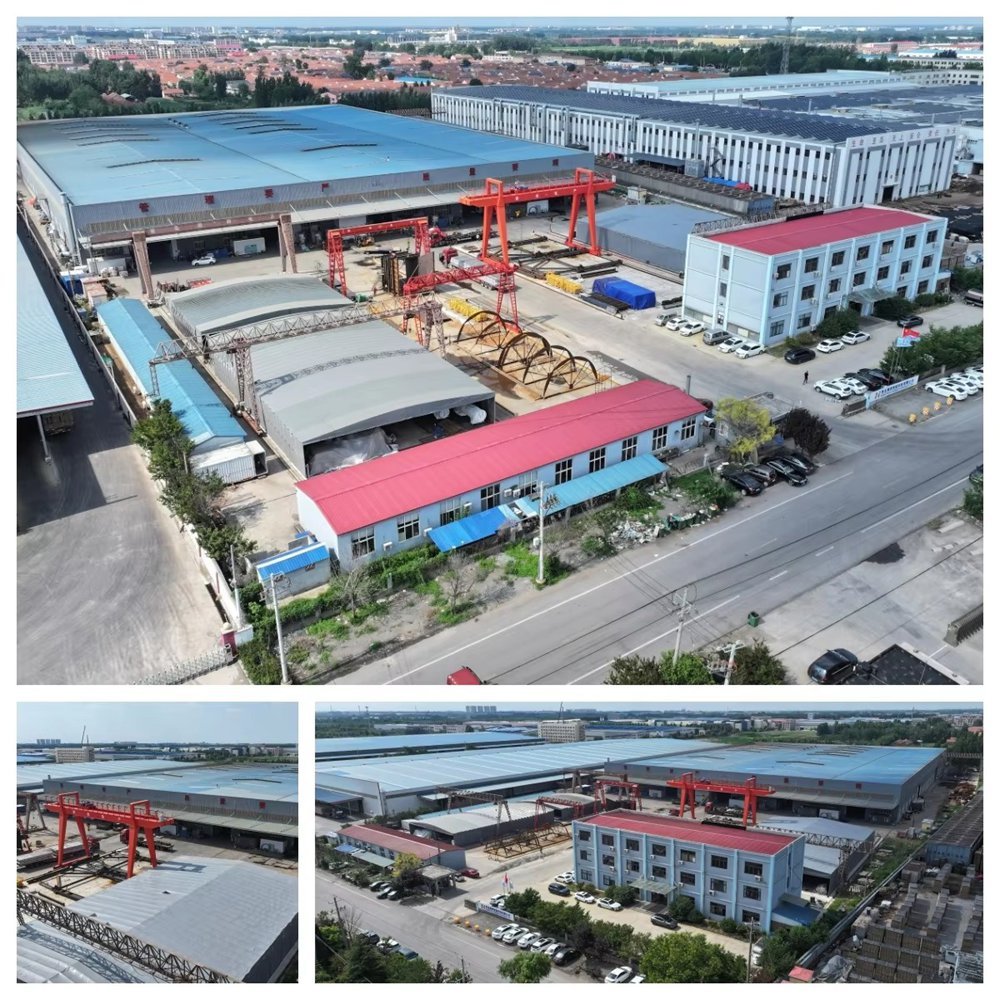
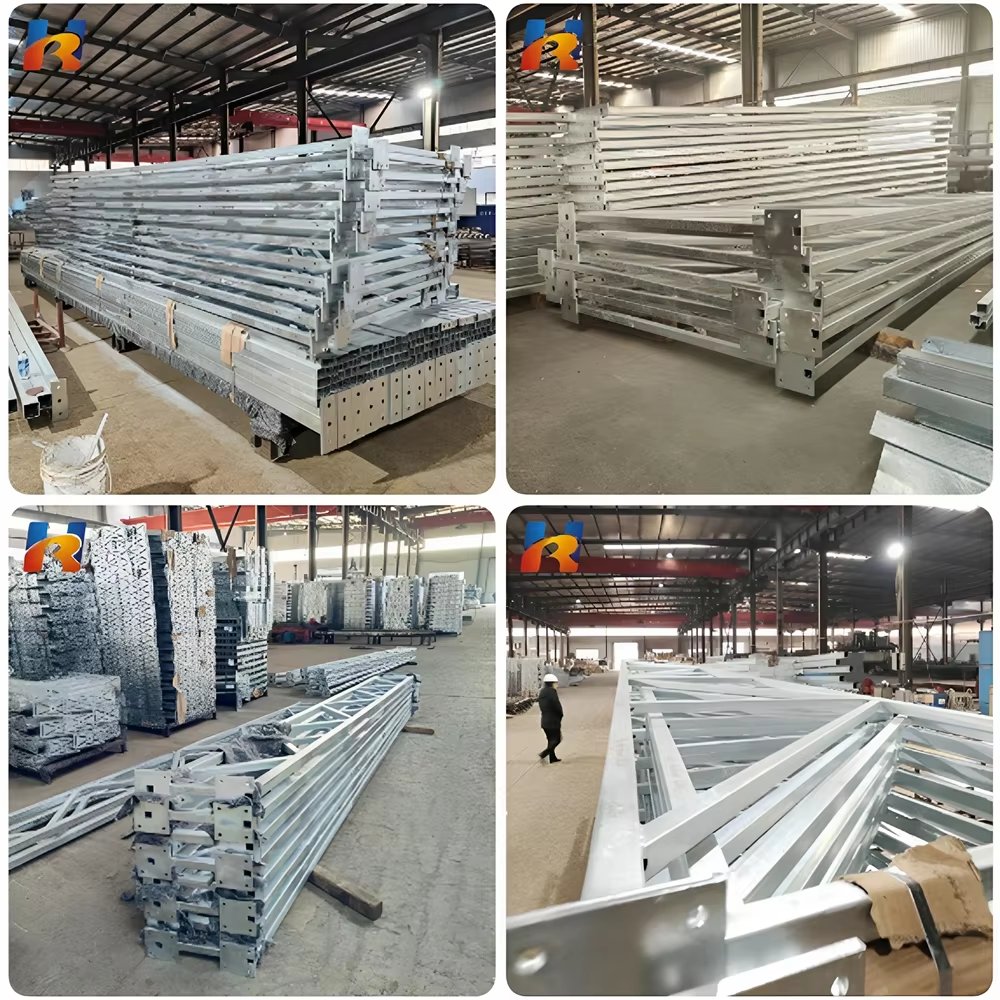
Fabrication and Quality testing: